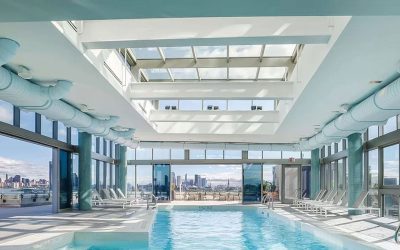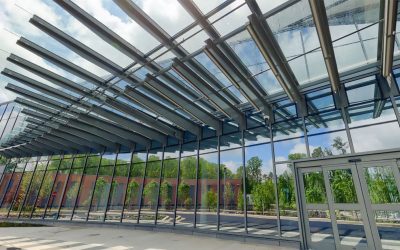
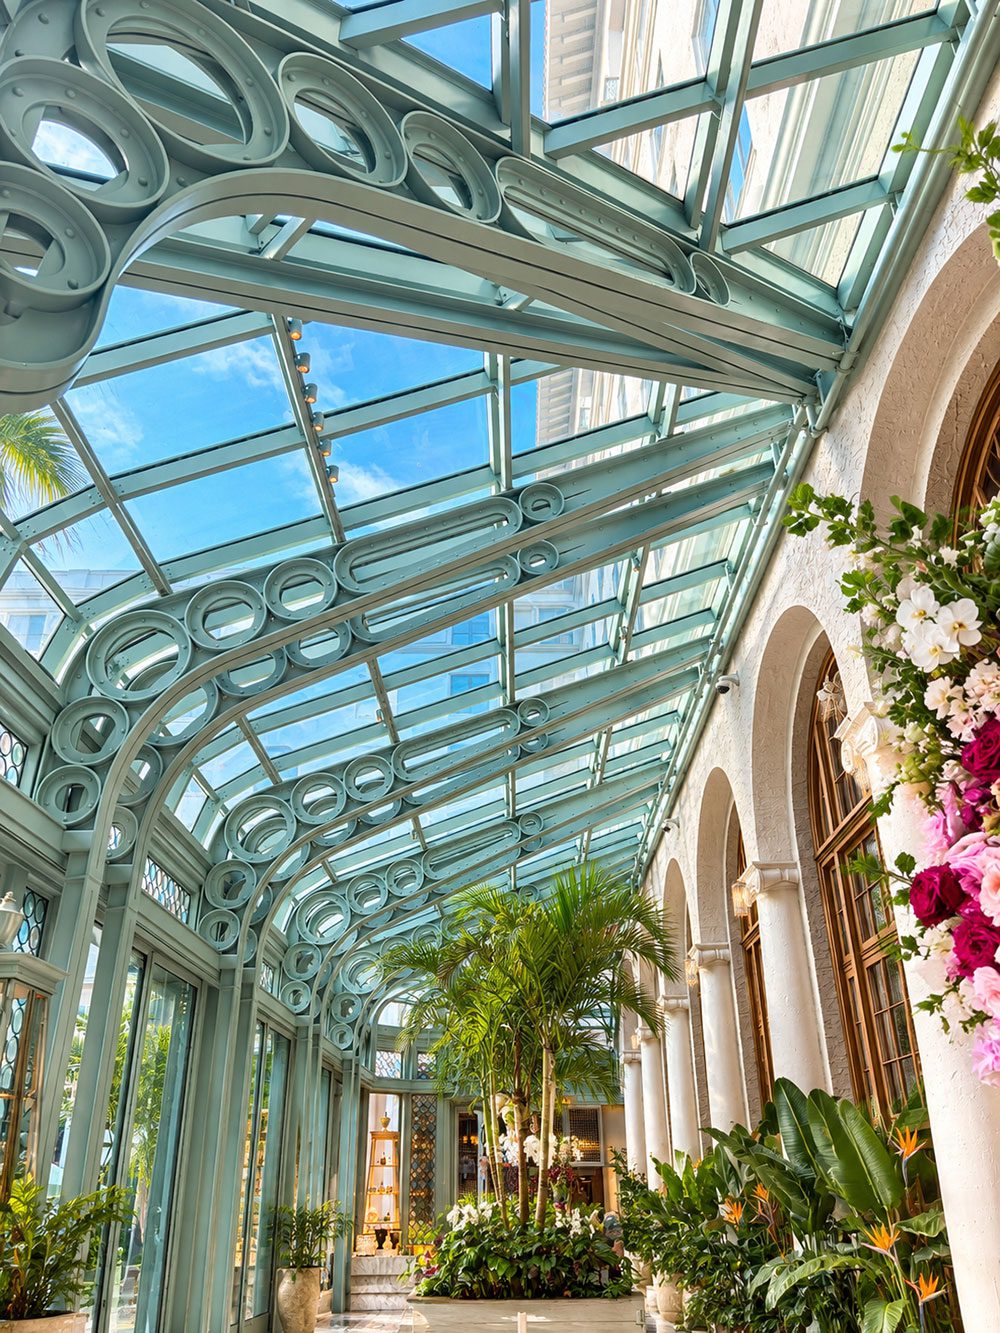
Designed by Hart Howerton Architects, the project includes a new glass conservatory that houses the lobby bar. The Weitz Company served as general contractor, with Skylight Solutions AP as glazing contractor, Acurlite Structural Skylights as skylight manufacturer and Viracon as glass supplier.
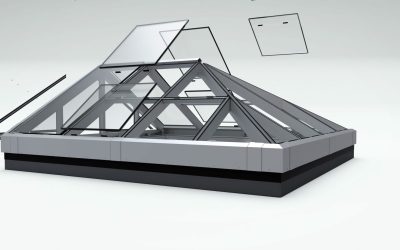
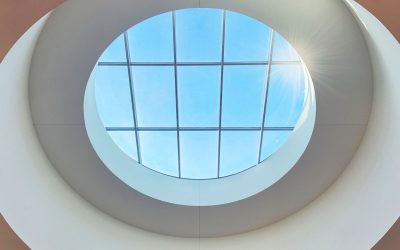
Acurlite furnished the overhead glazing system, creating a segmented skylight structure that complements the conservatory’s design while meeting demanding performance requirements. The system was engineered to accommodate dynamic loading criteria, local codes and stringent Miami-Dade/NOA impact requirements.
The project presented a coordination challenge: Skylight fabrication needed to begin before the supporting architectural steel was installed onsite. To address the schedule, the team used building information modeling (BIM) and computer numerical control (CNC) fabrication to achieve precise, furniture-quality components across the segmented structure, including its hips and valleys.
Installation also required careful planning as multiple trades worked in the surrounding space. The skylight was installed in sections, with detailed layout and coordination ensuring the factory-fabricated system aligned with the steel structure as it was installed.